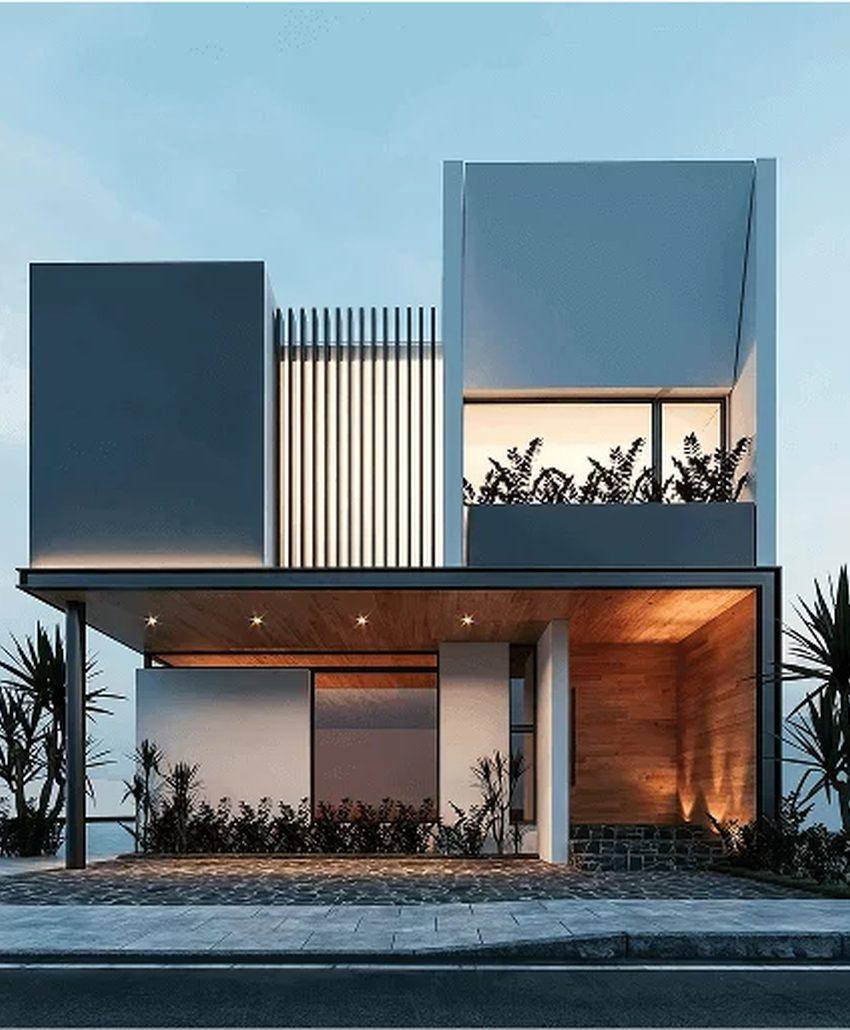
Rushikonda Garden Residence
A four-bedroom coastal residence arranged around a sheltered north-facing courtyard. The brief asked for a house that could be closed down to two rooms out of season and opened up completely over summer, so the plan is zoned to allow whole wings to be shut off without stranding circulation.
Materials were selected for a saline environment: through-coloured render, teak decking and marine-grade fixings throughout. Cross-ventilation and deep eaves do most of the thermal work, and the house runs without mechanical cooling for the majority of the year.